
Concrete & Foundation Takeoff: Sample
Concrete is bought by volume, so small dimension changes move the totals. This illustrative sample shows how footings, foundation walls, slabs, reinforcement and formwork can be separated and organized for review before pricing.
- Project type
- Slab-on-grade building (hypothetical)
- Assumed size
- 80 ft × 40 ft, approx. 3,200 SF
- Takeoff focus
- Footings, walls, slab, reinforcement, formwork
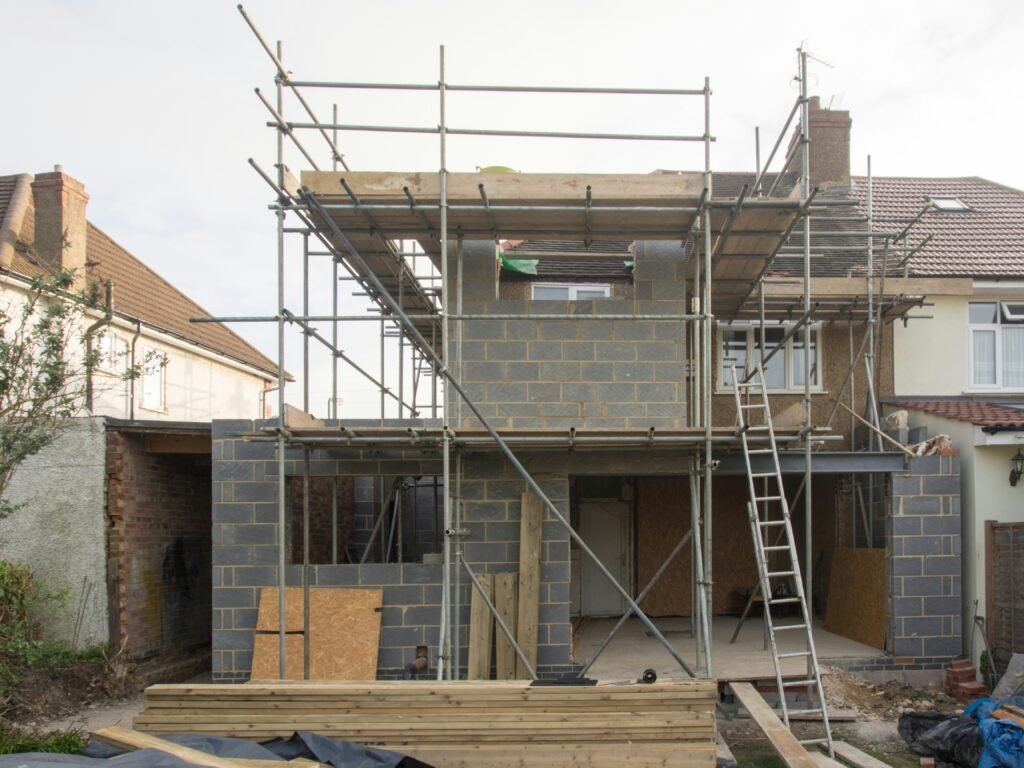
Project Overview
This example is a hypothetical single-story, slab-on-grade building of about 3,200 square feet, with strip footings around the perimeter, six interior column footings and a four-foot foundation wall. The dimensions are assumed to show how a concrete and foundation takeoff is organized.
A takeoff like this can cover concrete volumes by element, reinforcing steel, formwork contact areas, subbase and vapor barrier, and embedded items such as anchor bolts. What is included depends on what the drawings show and what is agreed for the project.
Scope of Work
These are categories a concrete and foundation takeoff can cover. Actual scope depends on the drawings and the requirements agreed for each project.
-
Strip and spread footings
Footing volumes from width, depth and length, or from size and count.
-
Foundation walls and piers
Wall and pier volumes from thickness, height and length.
-
Slab on grade
Net slab volume from area and thickness, with edge conditions noted.
-
Grade beams
Beam volumes and lengths where the drawings show them.
-
Reinforcing steel and welded wire mesh
Bar weights and mesh areas, taken from the reinforcement schedule where one is provided.
-
Concrete formwork
Form contact areas for footings, walls, piers and beams.
-
Vapor barrier and subbase
Barrier area and granular base volume under the slab.
-
Pads, steps, curbs and flatwork
Other concrete items, listed separately when they are in scope.
Sample Quantity Takeoff
Each row shows an item, its assumed dimensions, an example quantity, a unit and a note. The building is hypothetical, and the figures are here to show how a takeoff can be laid out.
Illustrative Sample Data
| Trade | Description | Quantity | Unit | Notes |
|---|---|---|---|---|
| Strip footings | 24 in. wide × 12 in. deep, perimeter | 18 | CY | 240 LF; net volume, excludes waste |
| Spread footings | 4 ft × 4 ft × 18 in., six interior columns | 5 | CY | Rounded from about 5.3 CY |
| Foundation walls | 8 in. thick × 4 ft high, perimeter | 24 | CY | CY 240 LF; net volume |
| Concrete piers | 16 in. × 16 in. × 3 ft high, six piers | 1.2 | CY | Assumed to sit on the spread footings |
| Grade beam | 12 in. × 24 in., at overhead door opening | 3 | CY | Assumed 40 LF |
| Slab on grade | 4 in. thick | 40 | CY | 3,200 SF; excludes thickened edges and waste |
| Reinforcing steel | #4 and #5 bars, footings, walls, piers and grade beam | 1,620 | LB | About 1,120 LB #4 plus 500 LB #5; excludes laps and ties |
| Welded wire mesh | Slab reinforcement | 3,200 | SF | Gross area; laps and waste not included |
| Formwork | Footings, walls, piers and grade beam, contact area | 2,660 | SF | Footings 480 + walls 1,920 + piers 96 + beam 160 SF, rounded |
| Vapor barrier | Under slab | 3,200 | SF | Gross area; laps not included |
| Granular subbase | 4 in. compacted depth, under slab | 40 | CY | Compacted volume; compaction factor not applied |
| Anchor bolts | At 6 ft on center plus two per corner | 40 | EA | Spacing assumed |
Illustrative example quantities for a hypothetical building, shown only to demonstrate the format. They are not measured, verified, bid-ready or construction-ready, and no pricing is shown. Actual quantities depend on structural drawings, dimensions, specifications, reinforcement schedules and the agreed scope
How the Takeoff Is Organized
A concrete and foundation takeoff generally follows the same path from drawings
to summary. This is a general description of the process. It does not mean this hypothetical
example was measured from real plans.
-
Review drawings and specifications
Confirm the sheets, scale, sections, details and notes that apply to the concrete scope
-
Identify the elements
List footings, walls, piers, slabs, beams and flatwork shown in the documents.
-
Organize by element or scope
Group quantities so each element can be priced and scheduled on its own.
-
Separate volume, steel and forms
Keep concrete, reinforcement and formwork quantities distinct where required.
-
Record assumptions and exclusions
Note waste, overbreak, unclear details and anything left out of scope.
-
Prepare the summary
Present a clear quantity summary with units, notes and open questions for review.
Sample Deliverables
These are examples of deliverables an estimating service can provide for a concrete and foundation scope. Actual deliverables depend on what is agreed for each project.
-
Itemized concrete quantity summary
Concrete volumes listed by element, with units and notes
-
Foundation and footing breakdown
Footings, walls, piers and beams shown separately for review.
-
Reinforcement quantity schedule
Bar and mesh quantities, where the drawings include reinforcement.
-
Formwork quantity summary
Form contact areas grouped by element.
-
Scope notes, assumptions and exclusions
A clear list of what is included, what was assumed and what needs clarification.
About This Sample
This page shows how a concrete and foundation takeoff can be structured and
presented. The building and quantities are illustrative examples. Quantities for your project are
prepared from your drawings, specifications and scope requirements. This sample should not be
used for purchasing, bidding or construction decisions.
Send Us Your Plans for a Concrete Takeof
Share your foundation and concrete drawings, and we’ll prepare a project-specific takeoff for your estimating needs.