
Residential Construction Estimate: Sample Takeoff
See how a residential plan set becomes an organized, trade-by-trade quantity summary. This illustrative sample follows a two-story, single-family home from floor-plan area calculations through framing, drywall, flooring and interior finishes.
- Project type
- Single-family residence (assumed)
- Conditioned area
- Approx. 2,150 SF
- Stories
- Two
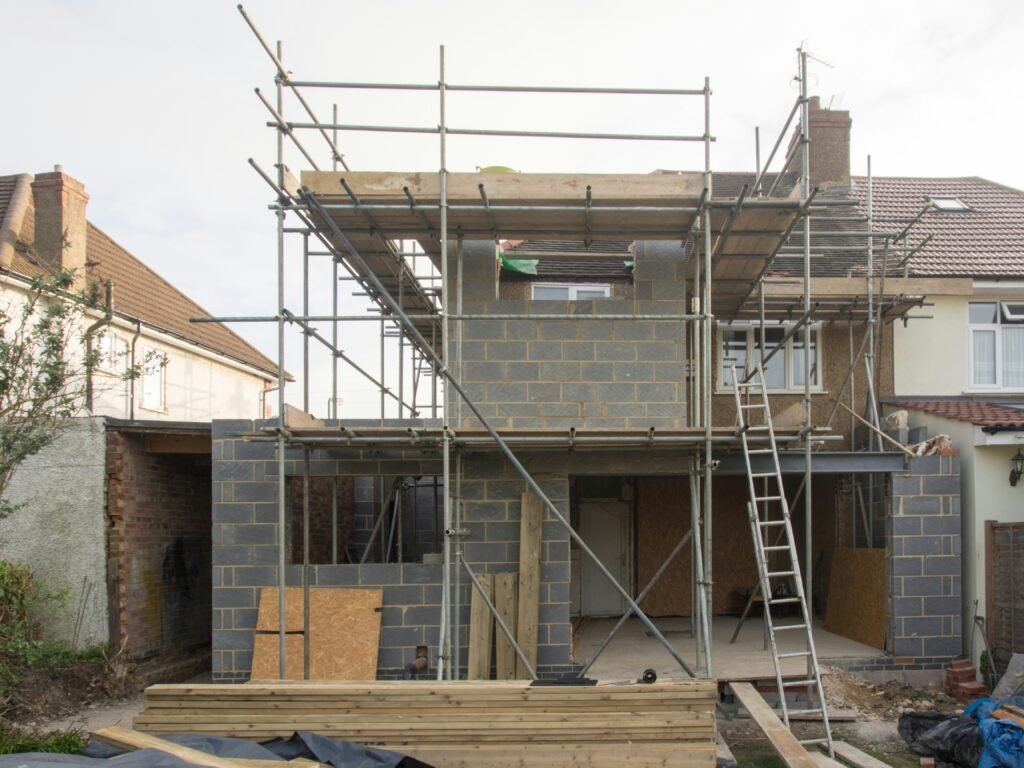
Project Overview
This sample is based on an assumed two-story, single-family home with approximately 2,150 square feet of conditioned floor area. It shows how we read floor plans, sections and finish schedules, calculate areas room by room, and group the results by trade, so a builder has a clear starting point for budgeting and bid preparation.
Every detail on this page is an assumption chosen to demonstrate the process. None of it describes a real property or client.
Scope of Work
The sample covers the categories most builders need organized first when preparing a residential budget or bid.
-
Floor plans and area calculations
Room-by-room areas for each level, used as the base for other trades.
-
Exterior wall framing
Linear footage of exterior walls across both floors.
-
Interior partition framing
Interior wall lengths grouped by floor.
-
Drywall
Wall and ceiling board, net of openings.
-
Flooring
Areas grouped by material and reconciled to floor area.
-
Interior finishes
Paint, trim and interior door counts.
Sample Quantity Takeoff
Quantities are measured from the plans, then grouped by trade and finish type. Each line carries a description and a unit, so it can move straight into a budget or pricing sheet.
Illustrative Sample Data
| Trade | Description | Quantity | Unit |
|---|---|---|---|
| Area Calculations | First-floor conditioned area | 1,100 | SF |
| Area Calculations | Second-floor conditioned area | 1,050 | SF |
| Framing | Exterior wall framing, both floors | 265 | LF |
| Framing | Interior partition framing, both floors | 285 | LF |
| Drywall | Wall board, 9 ft walls (net of openings) | 7,200 | SF |
| Drywall | Ceiling board | 2,150 | SF |
| Flooring | Luxury vinyl plank | 1,050 | SF |
| Flooring | Ceramic tile (baths, laundry, entry) | 420 | SF |
| Flooring | Carpet (bedrooms) | 680 | SF |
| Finishes | Interior paint, walls | 7,200 | SF |
| Finishes | Baseboard trim | 780 | LF |
| Finishes | Interior doors | 14 | EA |
Illustrative sample data only. Quantities are assumed and rounded for demonstration. They are not measurements of a real property, a bid, or a professional estimate. Actual quantities depend on the plans provided.
How Quantities Are Organized & Reviewed
We begin by reviewing the floor plans, wall sections and finish schedule to confirm scale, ceiling heights and the scope being measured. Areas are calculated room by room, then wall lengths, openings and finish types are measured and grouped by trade.
Wall board is cross-checked against wall length and height, and flooring totals are reconciled with the conditioned floor area, so areas are neither counted twice nor missed. Assumptions, exclusions and unclear plan items are recorded in a short notes list, so the summary is easy to review and trace back to the drawings.
-
Review the drawings
Confirm scale, ceiling heights, the finish schedule and the scope being measured.
-
Measure room by room
Calculate areas, then wall lengths, openings and finish types.
-
Check assumptions
Cross-check wall board against wall length and height, and flooring against floor area.
-
Prepare the summary
Group results by trade and record assumptions, exclusions and open plan questions.
Sample Deliverables
Examples of deliverables that can be prepared for a residential takeoff. Actual deliverables depend on the service and scope agreed for each project.
-
Room-by-room area summary
Areas for each room and level.
-
Quantities grouped by trade
Framing, drywall, flooring and finishes in one view.
-
Finish quantities by material type
Flooring and paint areas separated by material.
-
Notes on assumptions and exclusions
Assumptions and open plan questions listed clearly.
-
Spreadsheet-ready data
Organized for budgeting and bid preparation.
Important Sample Disclaimer
This page is an illustrative demonstration of our estimating approach. The project details, quantities, and examples shown are not measurements of a real property or a completed client project. Actual scope, quantities, pricing, assumptions, and deliverables depend on the plans and requirements provided for each project.
Need an Estimate for Your Next Project?
Send us your construction plans and project requirements to discuss your estimating needs.